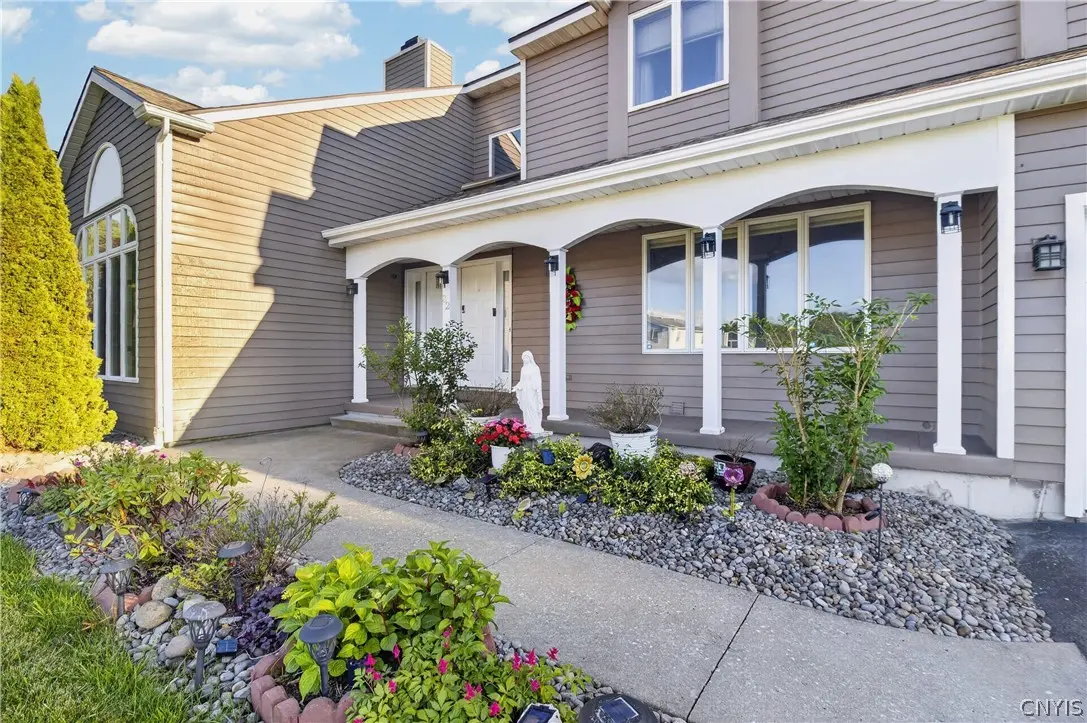
New Hartford School District! Here is an architect-designed residence (Verne Swan, 1936) on nearly two private acres with sweeping Mohawk Valley views. Over 4,200 sq ft of brick-and-cedar construction featuring a circular driveway, living room with a wood-burning fireplace, paneled library/bar with a second fireplace, formal dining room, and a sunny breakfast kitchen. Original Rochester oak floors and custom millwork throughout. Upstairs: a primary suite with abundant storage plus three additional bedrooms. Bonus features include a basement sauna, an attached garage with a workspace, a detached shed, and a landscaped patio with mature gardens for exceptional privacy. A rare, one-of-a-kind offering blending timeless architecture with modern comfort.
Historic/Antique, Two Story, Traditional
Cable Available, Sewer Connected, Water Connected
Attached, Garage, Storage, Workshop in Garage, Circular Driveway, Garage Door Opener
Breakfast Area, Dry Bar, Separate/Formal Dining Room, Entrance Foyer, Solid Surface Counters, Sauna, Bar, Natural Woodwork, Bath in Primary Bedroom, Workshop
Dishwasher, Exhaust Fan, Disposal, Gas Oven, Gas Range, Gas Water Heater, Microwave, Refrigerator, Range Hood
Blacktop Driveway, Patio, Private Yard, See Remarks
All information deemed reliable but not guaranteed and should be independently verified. All properties are subject to prior sale, change or withdrawal. Neither the listing broker(s) nor Kirnan Real Estate Inc shall be responsible for any typographical errors, misinformation, misprints, and shall be held totally harmless. © 2026 CNYIS, GENRIS, WNYREIS. All rights reserved.